199 Timber Ridge Road , Unit - Lake Barrington, IL 60010
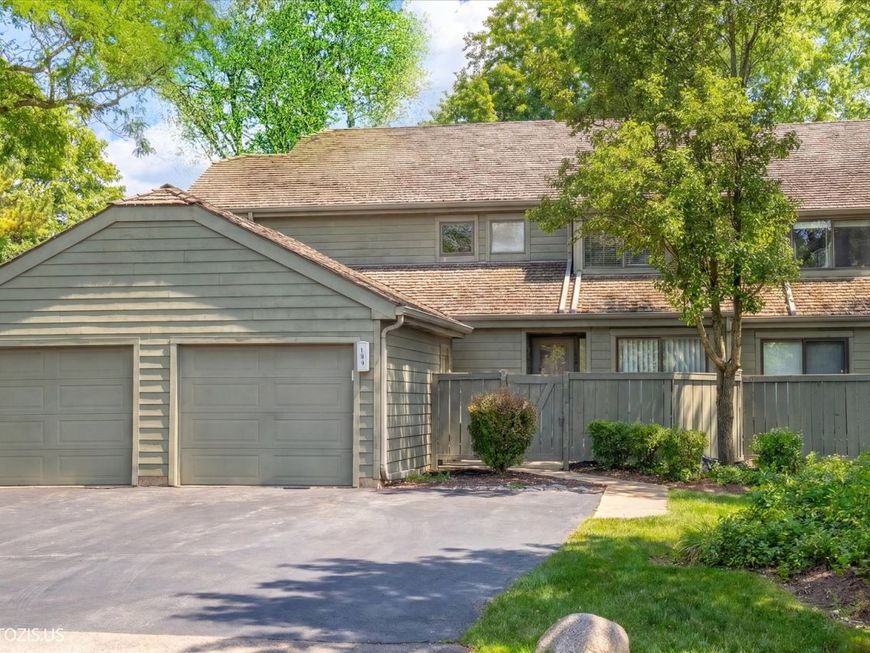
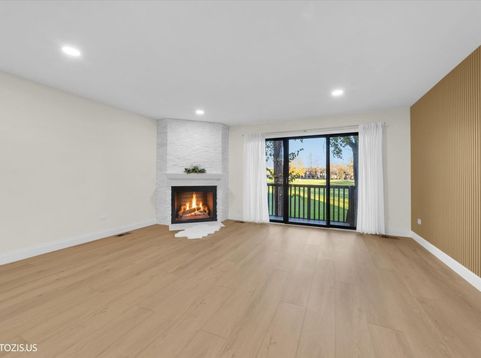
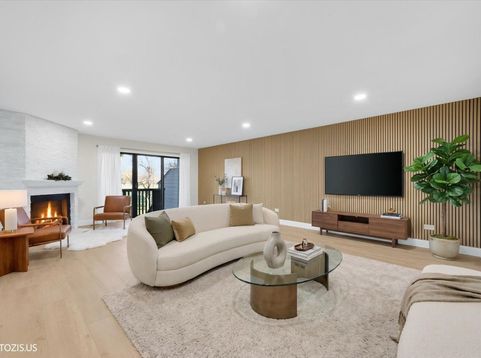
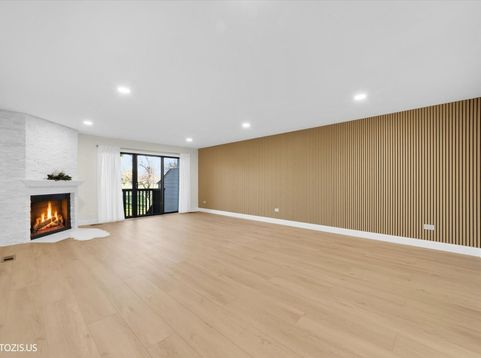
Welcome to Resort-Style Living! Step inside this beautifully renovated two-story townhome with a finished lower level, located in a well-established community offering exceptional amenities and highly rated schools. Tucked away on a quiet cul-de-sac, this stunning home offers an extra sense of privacy, along with beautiful golf course views from its balcony and back patio. The main level welcomes you with a bright and inviting living room, a brand-new kitchen with an eating area, and a convenient powder room. Upstairs, at the second floor, you will find two spacious bedrooms, each featuring its own private full bathroom. The primary bedroom also offers a private balcony where you can relax and enjoy the surroundings. The finished lower level provides even more living space, featuring a large family room, a utility room, and an additional flexible room perfect for storage, a home office, or your personal needs. One of the most special features of this home is its three private outdoor spaces! Enjoy your morning coffee on the primary bedroom balcony, unwind on the back patio overlooking the golf course, or relax in the spacious, fenced front patio that feels like your own private yard. The front patio also provides direct access to the garage for added convenience. The entire townhome has been beautifully remodeled in a modern, contemporary style. Everything feels fresh and new, including the gorgeous kitchen with quartz countertops, stainless steel appliances, brand-new washer and dryer, and stylishly updated bathrooms. Fresh paint, elegant accent walls, and decorative wall panels in the living and family rooms add a sophisticated finishing touch. Natural light fills the home, creating a bright, warm, and welcoming atmosphere throughout. With its beautiful renovations, generous living space, three private outdoor areas, golf course views, and fantastic community amenities, this townhome truly offers the best of comfort, privacy, and resort-style living. This is more than just a home - it's a lifestyle! Come see it for yourself. You deserve to live somewhere this special!
Baird & Warner Sue Ng-Espada Agent Cell: 787.378.4899 Email
Property Details
Amenities
Feature Descriptions
Room Information
Schools
Disclaimer: The accuracy of all information regardless of source, including but not limited to square footage and lot size, is deemed reliable but not guaranteed nor warranted and should be personally verified through personal inspection by and/or with the appropriate professionals.
Location
See details and scored characteristics about this location.


Listing Office: Leader Realty, Inc.
Listing Office Phone: 773-888-7341

Member Participants (and their affiliated licensees, if applicable) shall indicate on their websites that IDX information is provided exclusively for consumers’ personal non-commercial use, that it may not be used for any purpose other than to identify prospective properties consumers may be interested in purchasing, that the data is deemed reliable but is not guaranteed by MLS GRID, and that the use of the MLS GRID Data may be subject to an end user license agreement prescribed by the Member Participant’s applicable MLS if any and as amended from time to time. MLS GRID may, at its discretion, require use of other disclaimers as necessary to protect Member Participant, and/or their MLS from liability.
Based on information submitted to the MLS GRID. All data is obtained from various sources and may not have been verified by broker or MLS GRID. Supplied Open House Information is subject to change without notice. All information should be independently reviewed and verified for accuracy. Properties may or may not be listed by the office/agent presenting the information.
Select a format below, new window will open and will prompt you to print.


AWARD WINNING SERVICES


GLOBAL REACH & HOME INSURANCE



Market Report
Sign up today to stay updated on what’s happening in your local real estate market.